
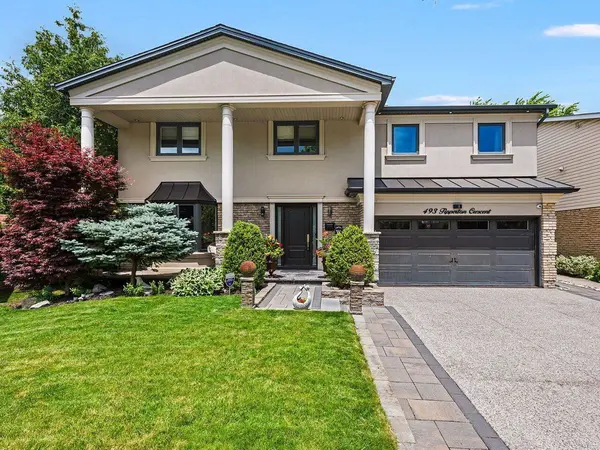
493 Tipperton CRES
Oakville, ON L6L 5E1
- 6 Beds
- 6 Baths
- - Year Built
GALLERY
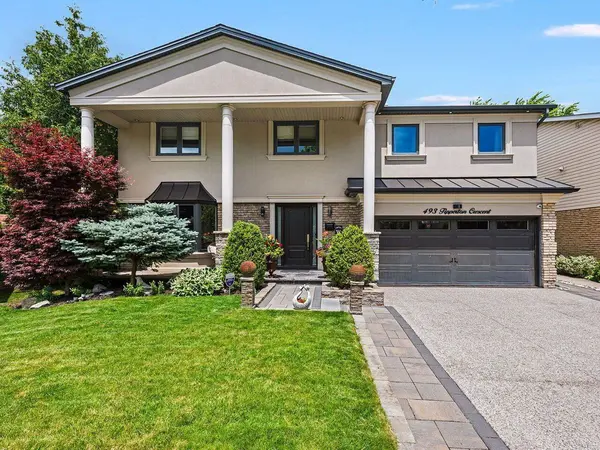
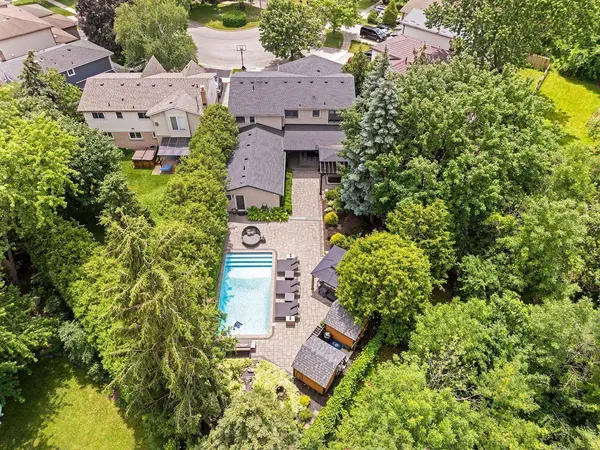
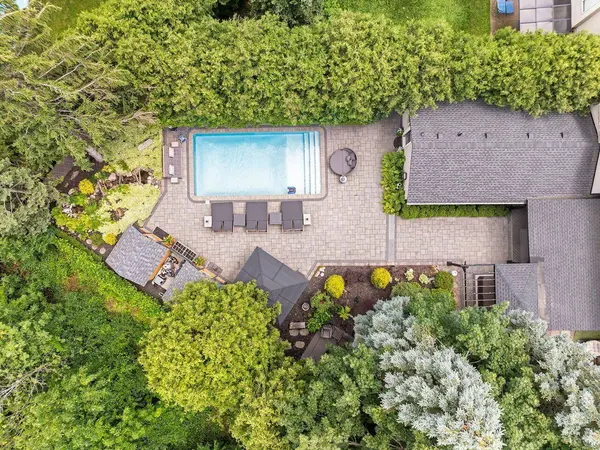
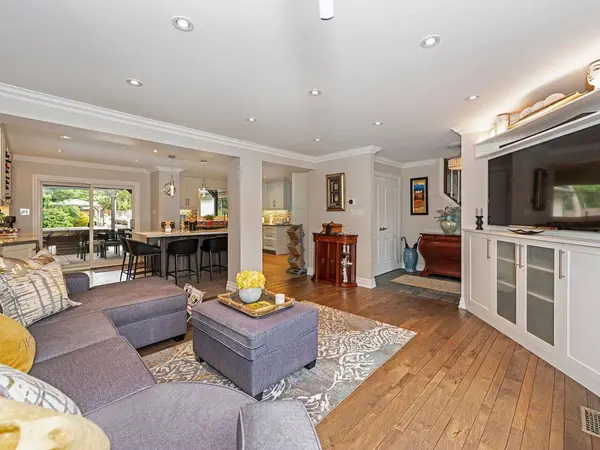
PROPERTY DETAIL
Key Details
Property Type Single Family Home
Sub Type Detached
Listing Status Active
Purchase Type For Sale
Approx. Sqft 2500-3000
Subdivision 1020 - Wo West
MLS Listing ID W13550880
Style 2-Storey
Bedrooms 6
Annual Tax Amount $9,181
Tax Year 2025
Property Sub-Type Detached
Location
Province ON
County Halton
Area Halton
Zoning RL5-0
Rooms
Basement Finished, Crawl Space
Kitchen 1
Building
Foundation Block
Interior
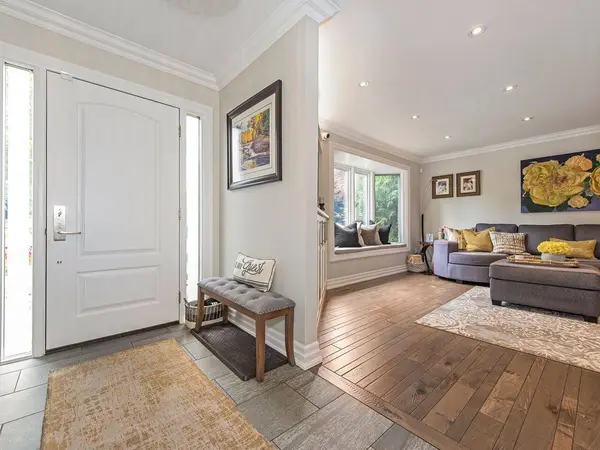
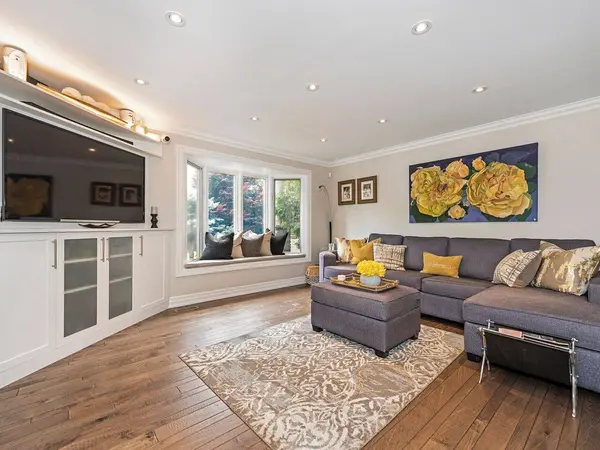
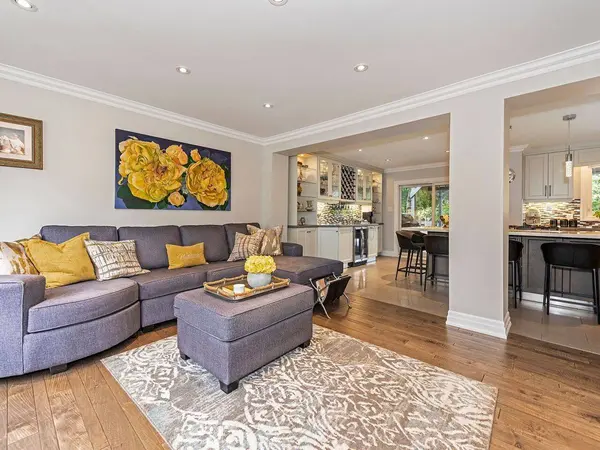
Interior Features Auto Garage Door Remote, Bar Fridge, Built-In Oven, Carpet Free, Central Vacuum, In-Law Suite, Storage, Countertop Range
Cooling Central Air
Fireplaces Number 1
Fireplaces Type Natural Gas
Inclusions See Schedule C
Exterior
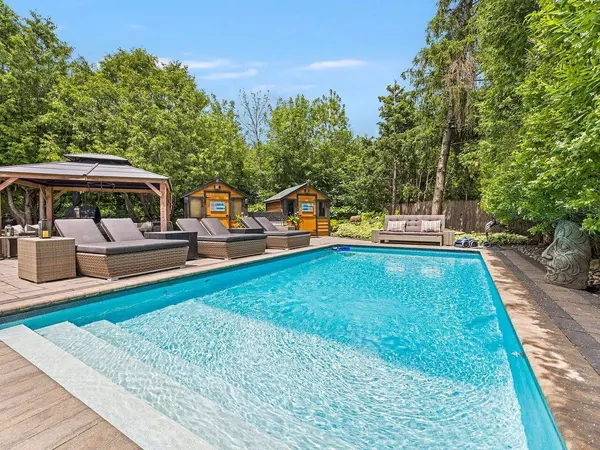
Exterior Feature Backs On Green Belt, Canopy, Hot Tub, Landscape Lighting, Landscaped, Patio, Privacy
Parking Features Attached
Garage Spaces 2.0
Pool Inground, Salt
View Park/Greenbelt, Trees/Woods, Pool, Forest
Roof Type Asphalt Shingle
Total Parking Spaces 6
Others
Virtual Tour https://tourwizard.net/dca85472/
SIMILAR HOMES FOR SALE
Check for similar Single Family Homes at price around $2,749,000 in Oakville,ON

CONTACT